
Flat Interior Design — Bengaluru

Where Every
Room Tells a
Story

A bespoke flat interior crafted with premium finishes, intelligent space planning, and a design language that feels unmistakably yours.

6 Rooms Designed
1800 Sq.ft Area
8 Weeks Delivery
Explore

"Luxury is not about more things — it's about the right things, in the right light, in the right space."



Living Hall Kitchen Detail
8+ Years
Experience
About This Project

A Premium Flat
Designed to Perfection

This residential flat project in Bengaluru was conceived around a simple principle: every square foot should serve both form and function. We worked closely with the homeowners to understand their lifestyle before a single design decision was made.

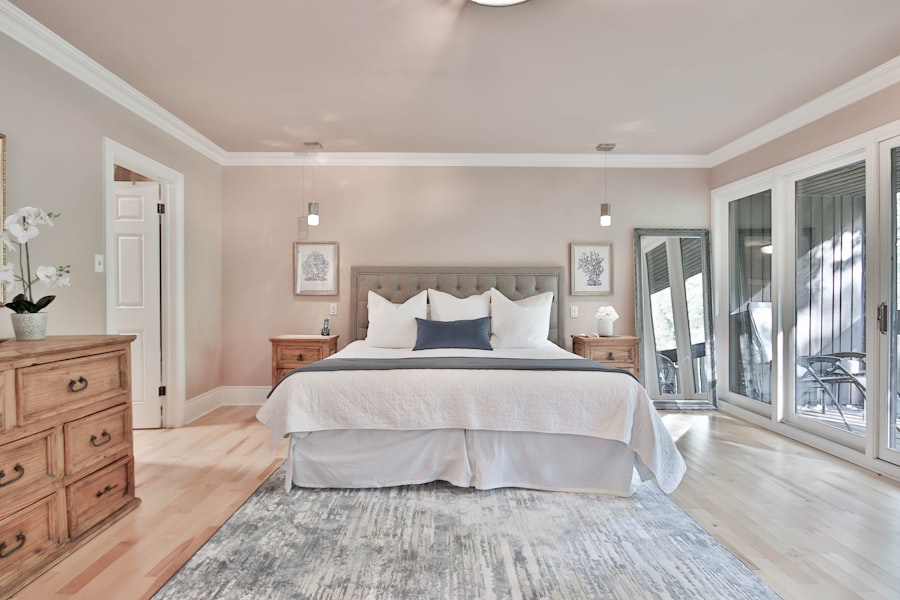
From the warm-toned modular kitchen to the serene master bedroom, every element has been sourced, detailed, and installed with the same uncompromising standard.

Premium Materials
Smart Storage
Energy Efficient
Vastu Compliant
Modular Kitchen
Concealed Wiring
How We Work

Our Design Process

From your first call to the final handover — a clear, collaborative journey.

01

Consultation

We listen to your lifestyle, preferences, and budget to build a complete brief.

02

Concept Design

Mood boards, 3D renders, and a detailed room-by-room design proposal.

03

Material Selection

Guided material and finish selection from our premium vendor network.

04

Execution

Skilled craftsmen on-site with weekly progress updates straight to you.

05

Handover

A pristine handover with a detailed maintenance guide and 1-year warranty.

Materials & Finishes

Curated Palette

Every material is chosen for its tactile quality, durability, and how it holds light through the day.

Bedroom Wall Texture
Bedroom WallWarm Linen Texture
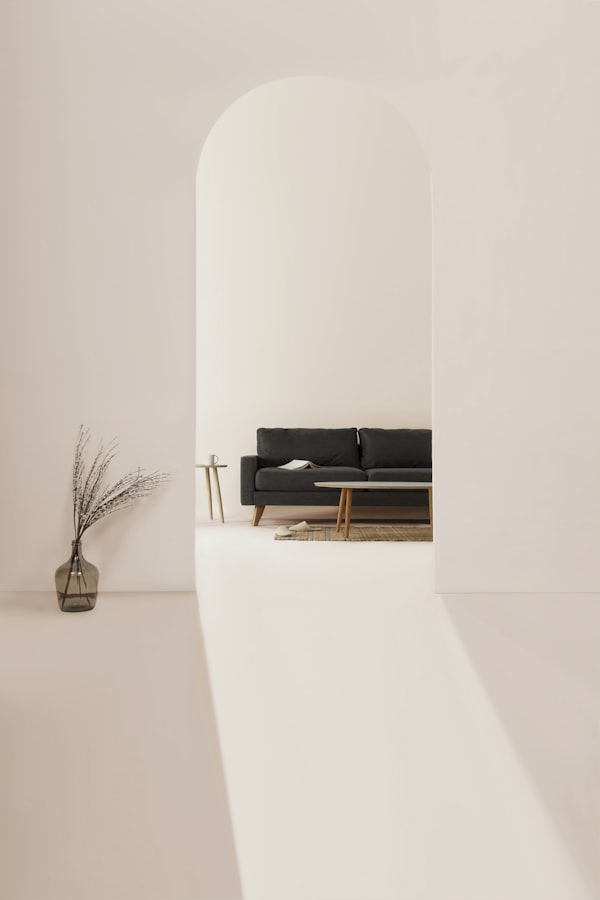
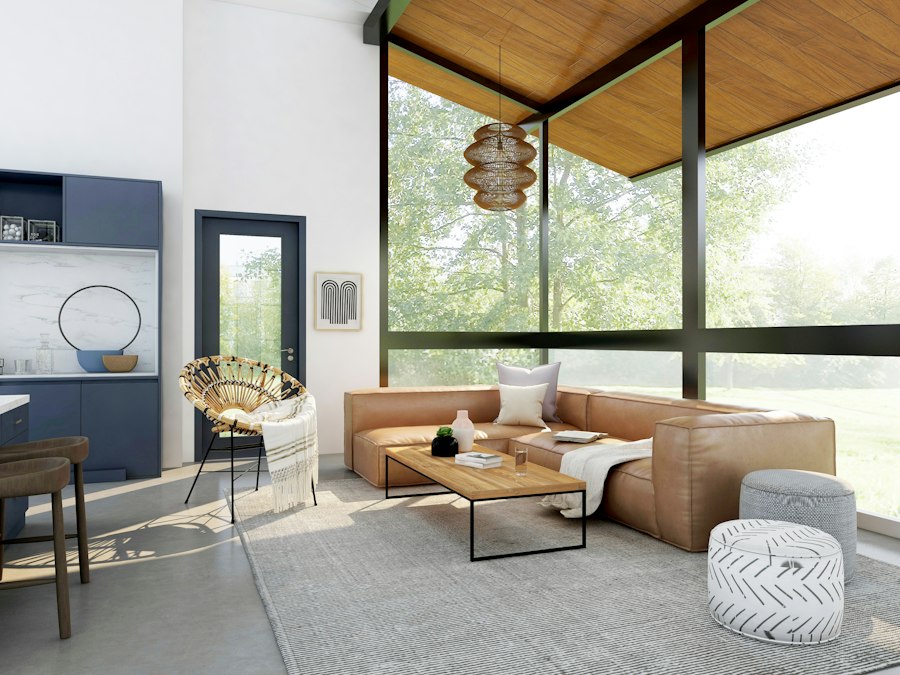
Living Hall Floor
Living HallPolished Vitrified
Quartz Countertop
KitchenQuartz Countertop


Marble Bathroom
BathroomMarble Cladding
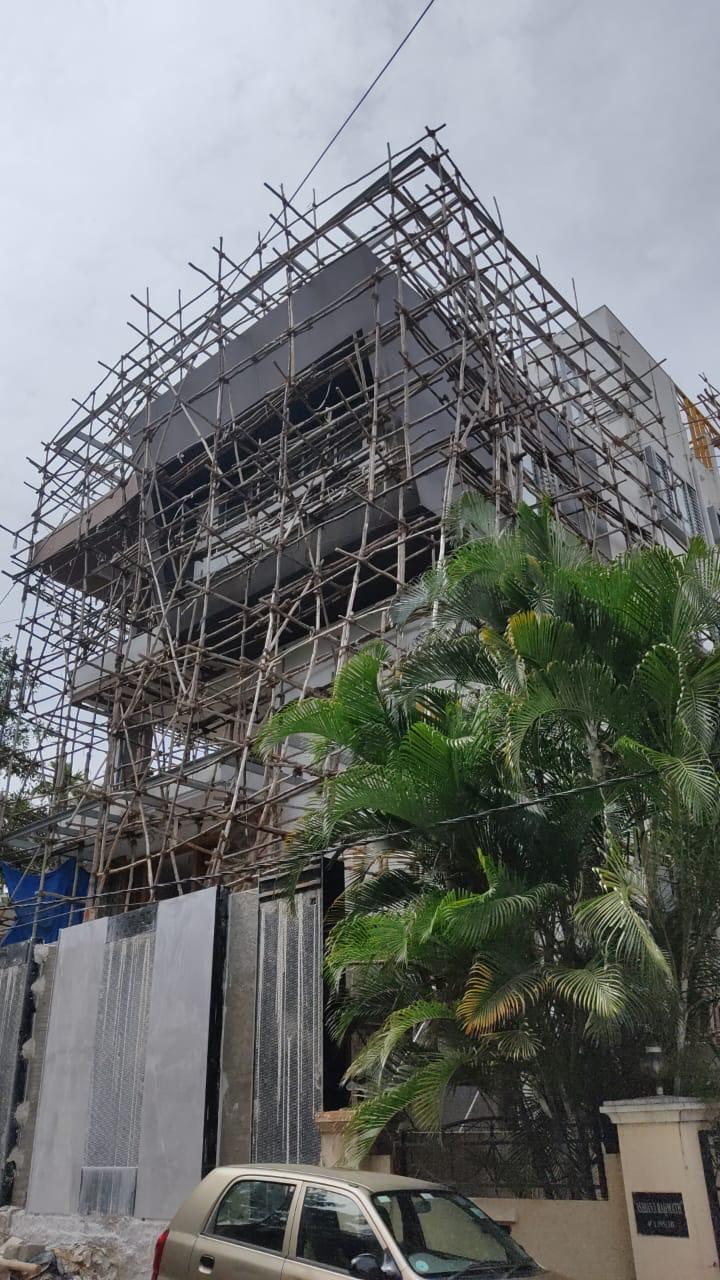
Flat Exterior
Flat Details

The Numbers
Behind the Design

Built-up Area 1,800 Sq.ft
Configuration 3 BHK
Floor 4th Floor
Bathrooms 3 Premium
Living & Dining Merged Open Plan
Private Garden 280 Sq.ft Terrace
Project Duration 8 Weeks

"The space now feels twice its size — light, calm, and exactly us."

— Homeowner, Nagarabhavi 2nd Stage, Bengaluru
"
Traya Cluster Design Build didn't just renovate our flat — they genuinely listened to how we live, and designed every corner around that. The kitchen alone changed our mornings completely.
R
Ramesh & Priya K. Flat Owner, Bengaluru

Ready to Design
Your Dream Flat?

Let's talk about your space. No obligations — just a conversation about what's possible.