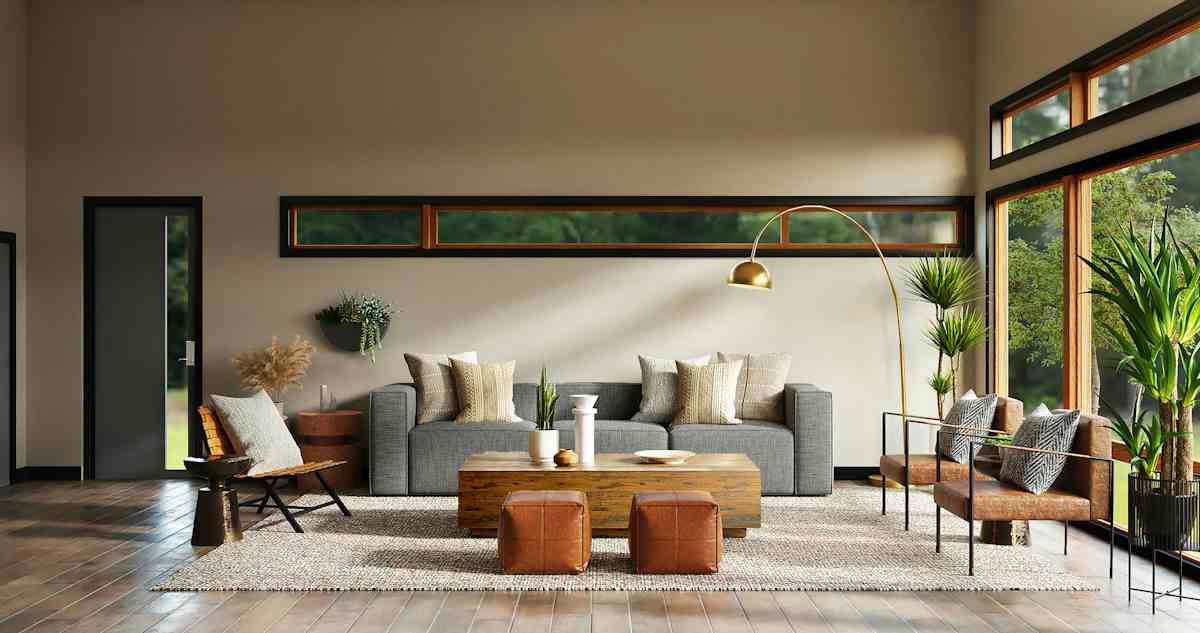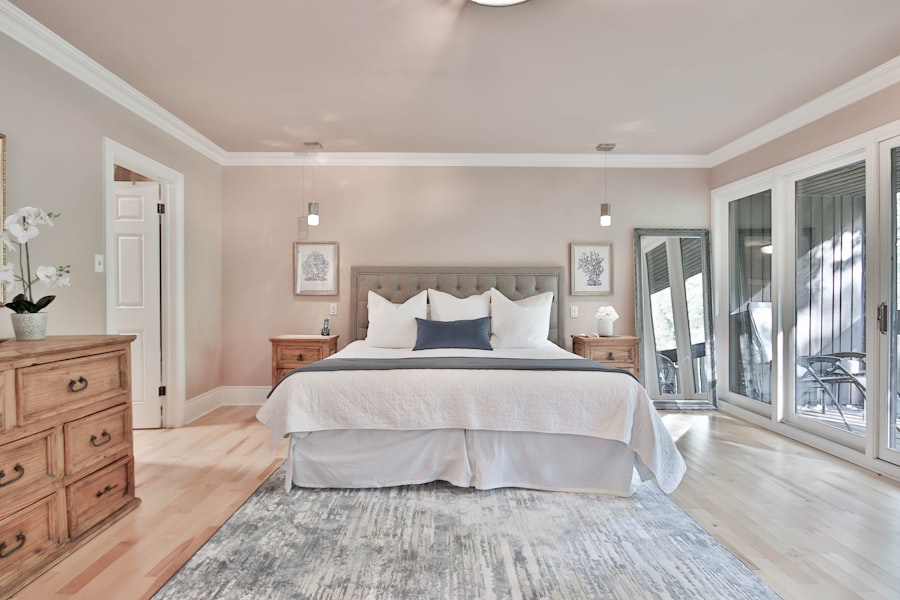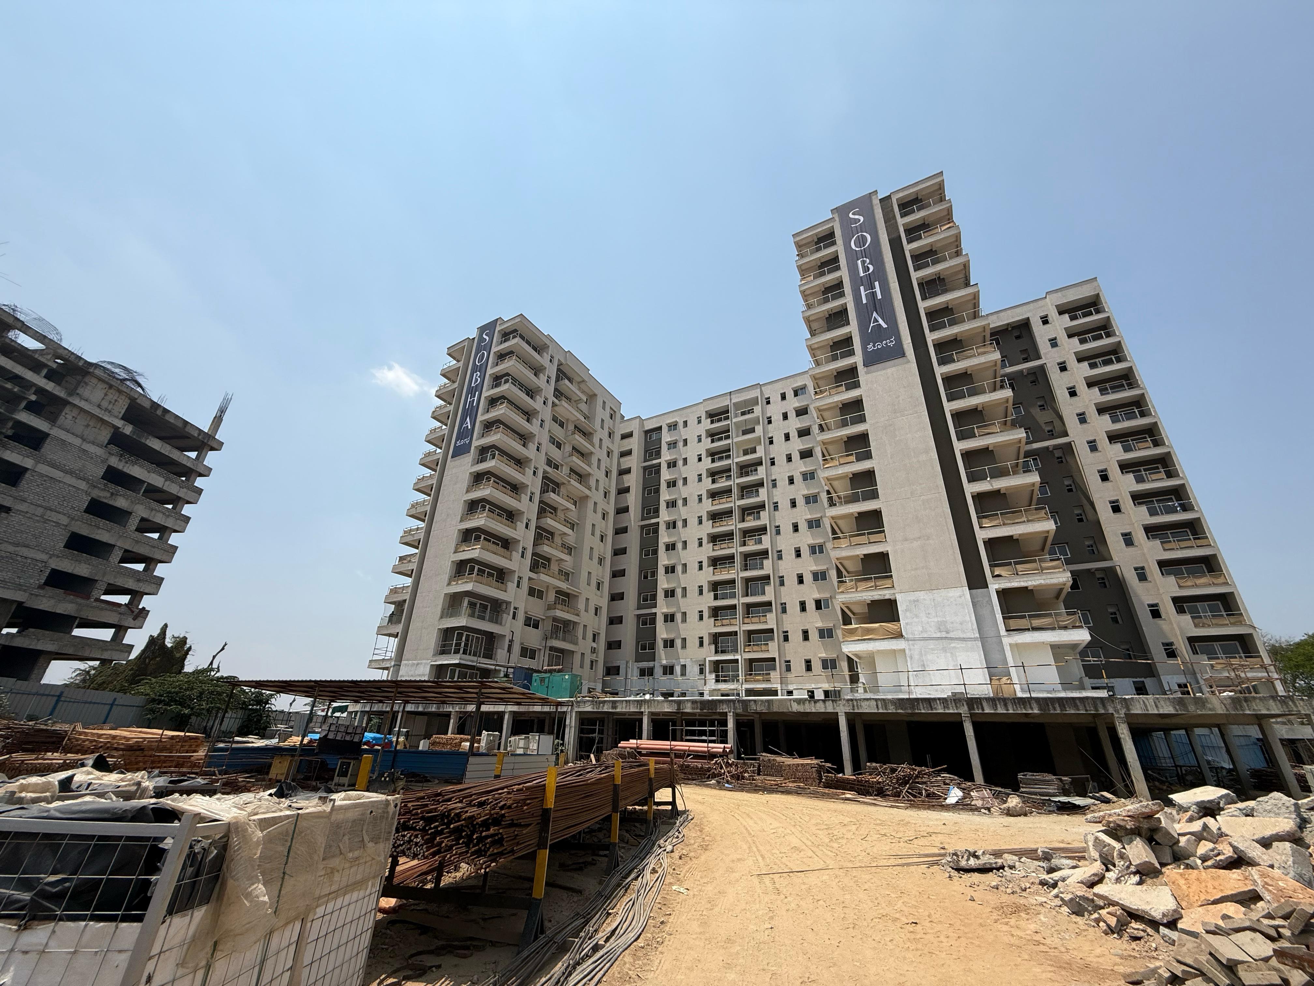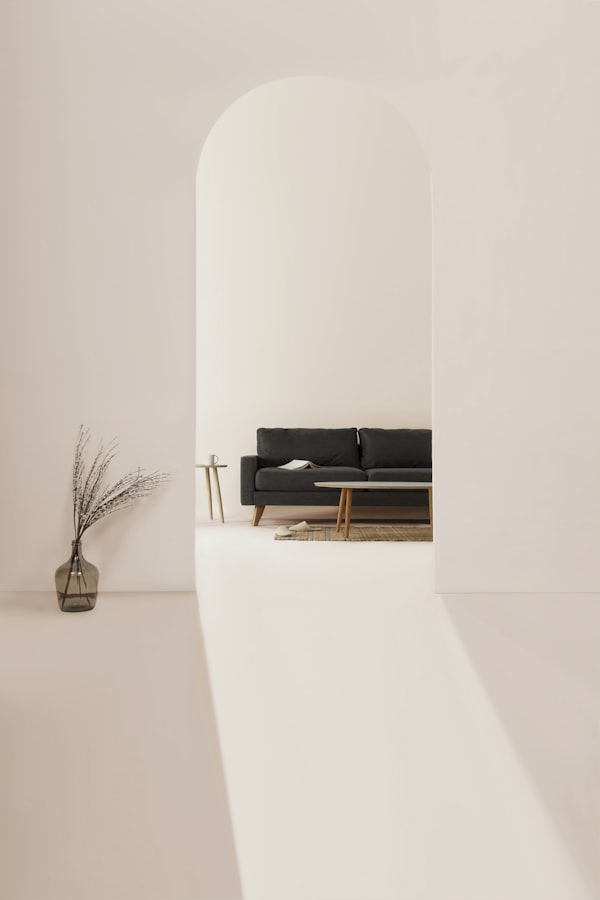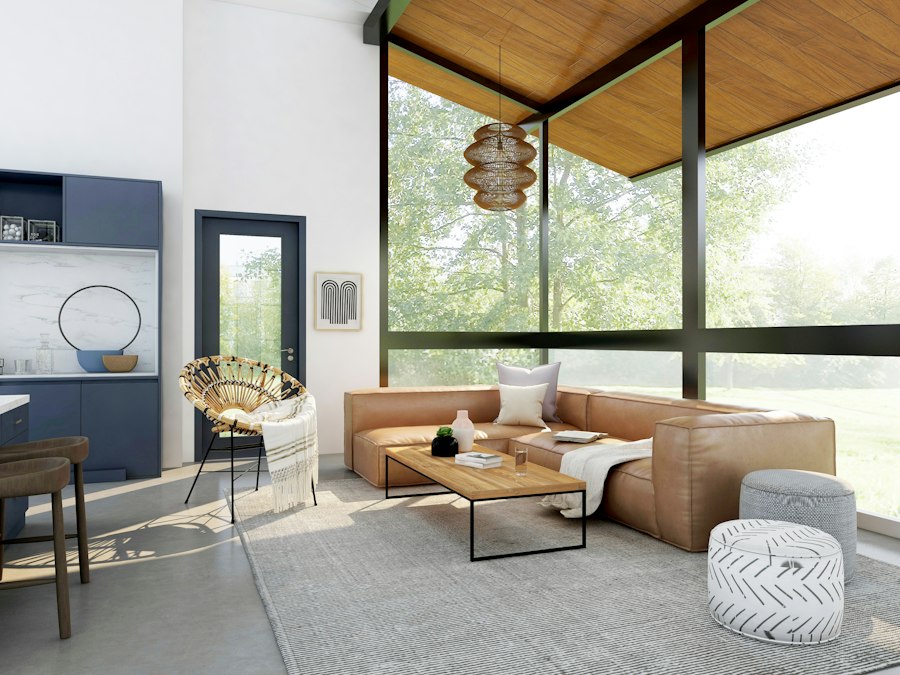

A bespoke flat interior crafted with premium finishes, intelligent space planning, and a design language that feels unmistakably yours.
"Luxury is not about more things — it's about the right things, in the right light, in the right space."
This residential flat project in Bengaluru was conceived around a simple principle: every square foot should serve both form and function. We worked closely with the homeowners to understand their lifestyle before a single design decision was made.
From the warm-toned modular kitchen to the serene master bedroom, every element has been sourced, detailed, and installed with the same uncompromising standard.
A walkthrough of the completed flat — from the grand living hall to the last bathroom tile.
From your first call to the final handover — a clear, collaborative journey.
We listen to your lifestyle, preferences, and budget to build a complete brief.
Mood boards, 3D renders, and a detailed room-by-room design proposal.
Guided material and finish selection from our premium vendor network.
Skilled craftsmen on-site with weekly progress updates straight to you.
A pristine handover with a detailed maintenance guide and 1-year warranty.
Every material is chosen for its tactile quality, durability, and how it holds light through the day.
"The space now feels twice its size — light, calm, and exactly us."
— Homeowner, Nagarabhavi 2nd Stage, BengaluruTraya Cluster Design Build didn't just renovate our flat — they genuinely listened to how we live, and designed every corner around that. The kitchen alone changed our mornings completely.
Let's talk about your space. No obligations — just a conversation about what's possible.